







Address
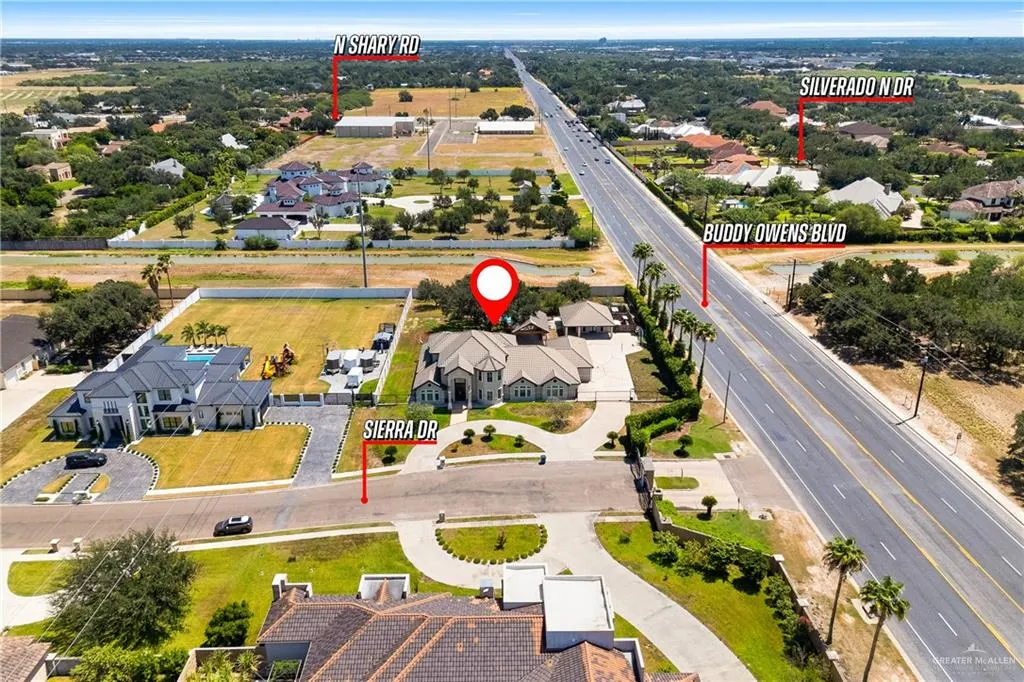
4308 Sierra Drive, Mission, TX
Price
$ 1,195,000
Property Attributes
- MLS#514625
- TypeSingle Family
- Listing Status Active
- CountyHidalgo
- CityMission
- AreaMission
- NeighborhoodSierra Estates
- Zip78573
- StyleSingle Family Residence
- Year Built2005
- Taxes$ 8425
- Price$ 1,195,000
- Bedrooms5
- Full Bathrooms4
- Half Bathrooms1
- Sqr Footage5511
- Lot Size1.0362 Acres
Data Source:
Greater McAllen Association of REALTORS® (GMAOR)
Property Description
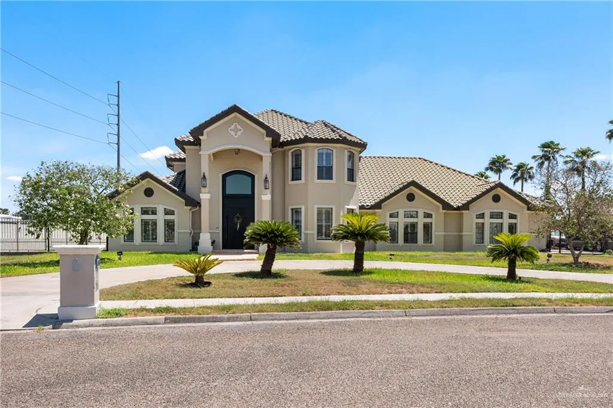
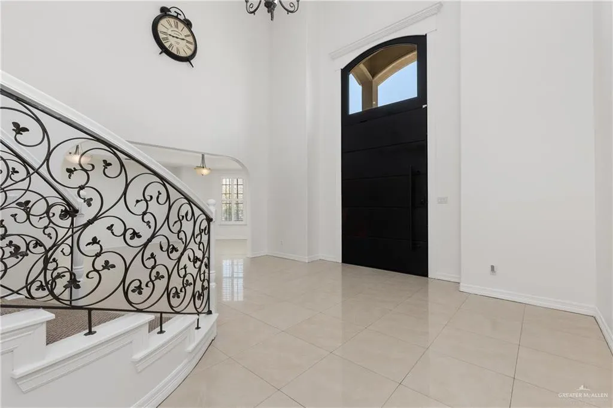
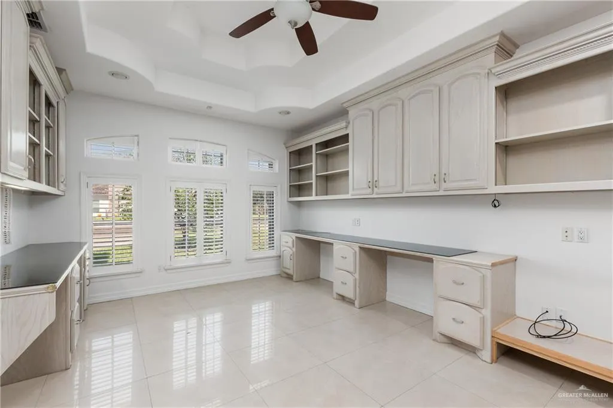
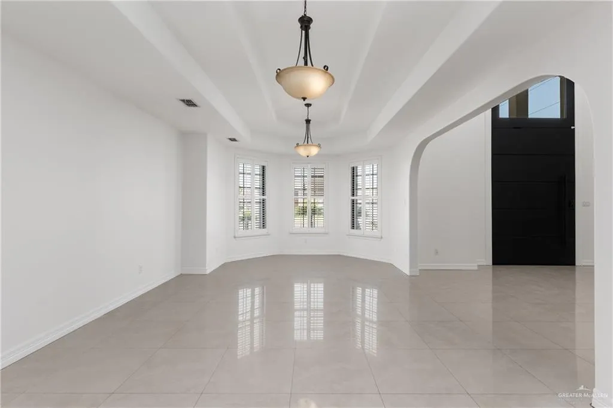
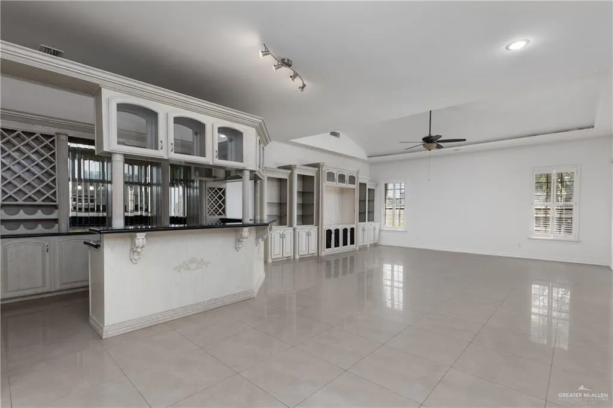
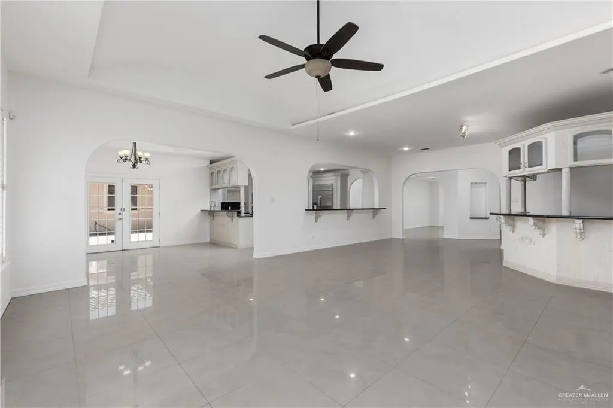
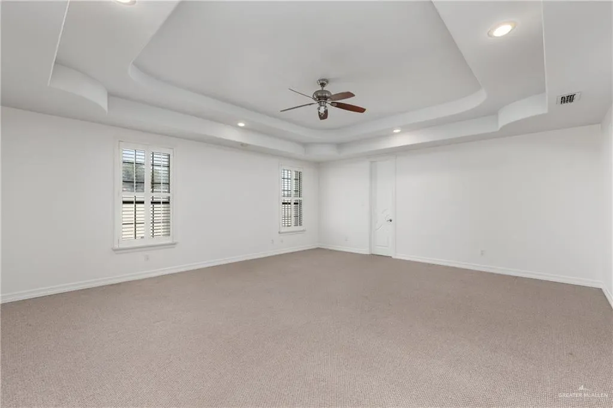
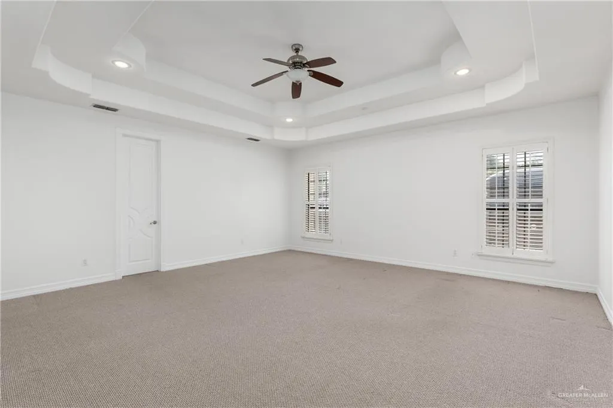
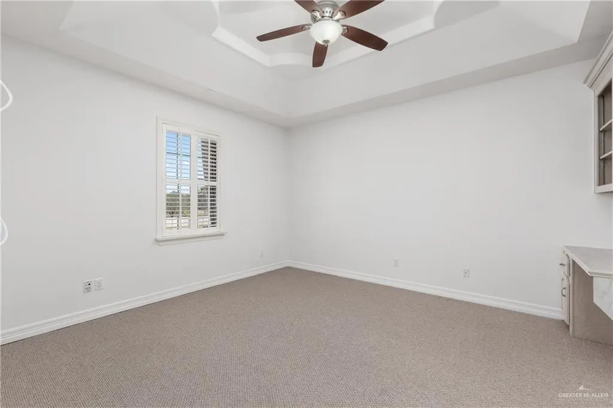
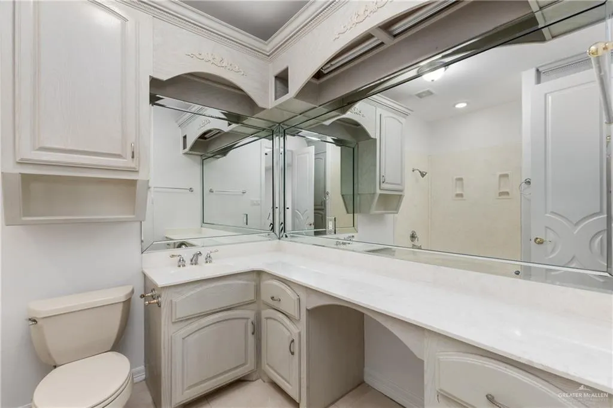
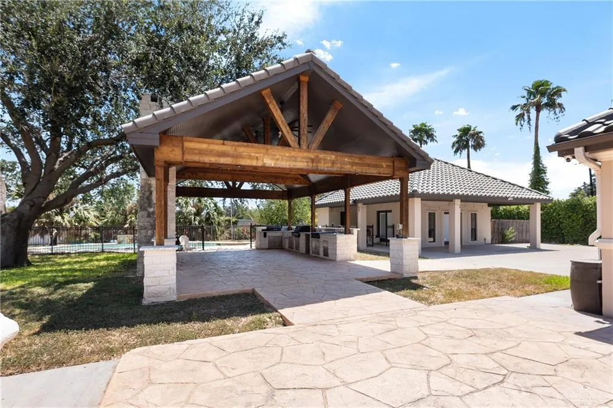
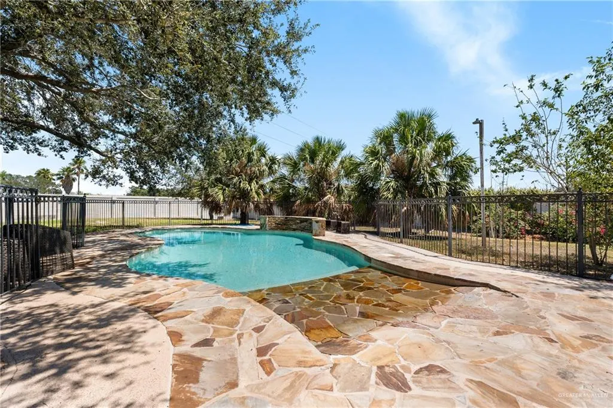
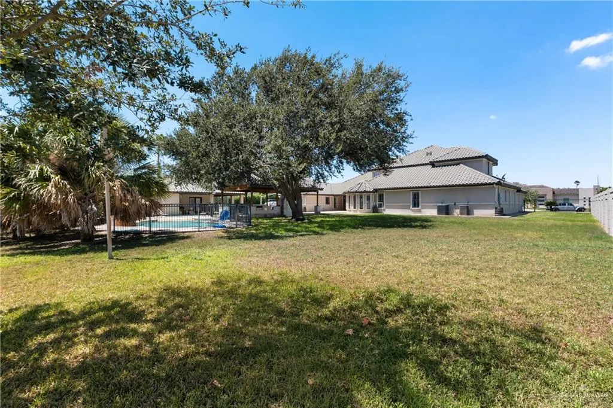
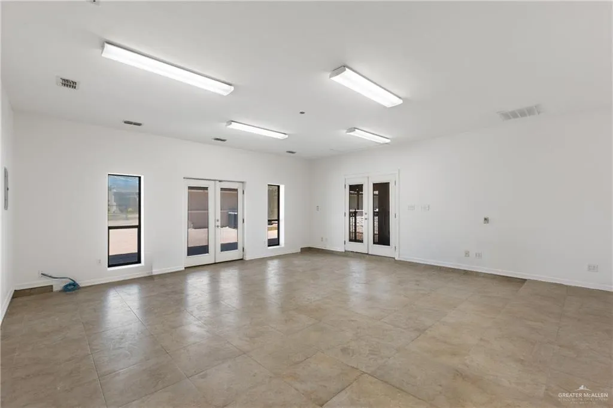
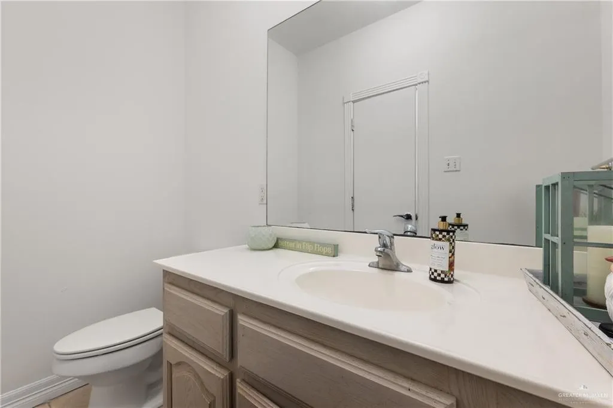
Exclusive Multi-Gen Estate In Highly Coveted Gated Community — Rare opportunity to own a custom-built luxury estate on 1.0362 acres in a small gated community where homes almost never come up for sale. This 5,511-sq-ft, two-story residence offers 5 bedrooms, 4.5 baths, with two first-floor master suites—ideal for extended family or guests while preserving privacy. Upstairs living and bedrooms provide flexible space for family, office, or media. Outside is your private resort-style oasis: sparkling pool, gardening shed, and a detached 556-sq-ft pool house perfect as a spa, guest suite, or lounge. The custom cedar-beam covered patio features an outdoor kitchen, fireplace, and timeless Texas elegance. High-end appliances throughout ensure style and functionality. Tucked away and quiet, yet close to Mission’s best shopping, dining, and services, this one-of-a-kind urban estate is the perfect balance of seclusion and convenience for those who value space, privacy, and refined luxury living.
| Elementary School | Middle School | High School |
|---|---|---|
| Shary Elementary School | Sharyland North Junior Middle School | Veterans Memorial H.S. High School |
| Price History | |
|---|---|
| 9/8/2026 | Listed $1,195,000 |
General Features
| Sewer | City Sewer |
|---|---|
| Utilities | Cable Available |
| Possession | Closing and Funding |
| HOA Fee | 67 |
| Property Subtype | Single Family Residence |
| Tax Year | 2025 |
| Community Features | Gated,Street Lights |
| County | Hidalgo |
| Property Type | Residential |
| HOA | true |
| Subdivision Name | Sierra Estates |
| Status | Active |
| Directions | West on Buddy Owens from Shary Rd., turn right on Sierra Dr. from Buddy Owens. |
| High School | Veterans Memorial H.S. |
| City | Mission |
| High School District | Sharyland ISD |
| Lot Size Units | Acres |
| Lot Size Square Feet | 45136.872 |
| Elementary School | Shary |
| Tax Annual Amount | 8425 |
| Home Warranty Y/N | false |
| Middle/Junior High School | Sharyland North Junior |
| Building Area Units | Square Feet |
| Living Area Units | Square Feet |
| Standard Status | Active |
| Middle/Junior School District | Sharyland ISD |
| Elementary School District | Sharyland ISD |
| Legal Description | SIERRA ESTATES LOT 14 |
| Freehold | BBO,VOW,IDX |
| Living Area | 5511 |
| Cooling | Central Air |
| Roof | Clay Tile |
| Appliances | Electric Water Heater,Smooth Electric Cooktop,Dishwasher,Disposal,Microwave,Convection Oven,Built-In Refrigerator |
| Garage Spaces | 3 |
| Pool Features | In Ground,Outdoor Pool |
| Construction Materials | Stucco |
| Year Built | 2005 |
| Stories Count | 2 |
| New Construction | false |
| Energy Efficient | Other |
| Garage Y/N | true |
| Full Baths | 4 |
| Carport Spaces | 2 |
| Carport Y/N | true |
| Year Built Source | HCAD |
| Golf Cart | false |
| Heating | Central |
| Patio/Porch Features | Covered Patio |
| Assoc Fee Paid Per | Monthly |
| Association Name | Sierra Estates |
| Attached Garage | true |
| Other Structures | Detached Quarters |
| Association Amenities | Property Owners' Assoc. |
Interior Features
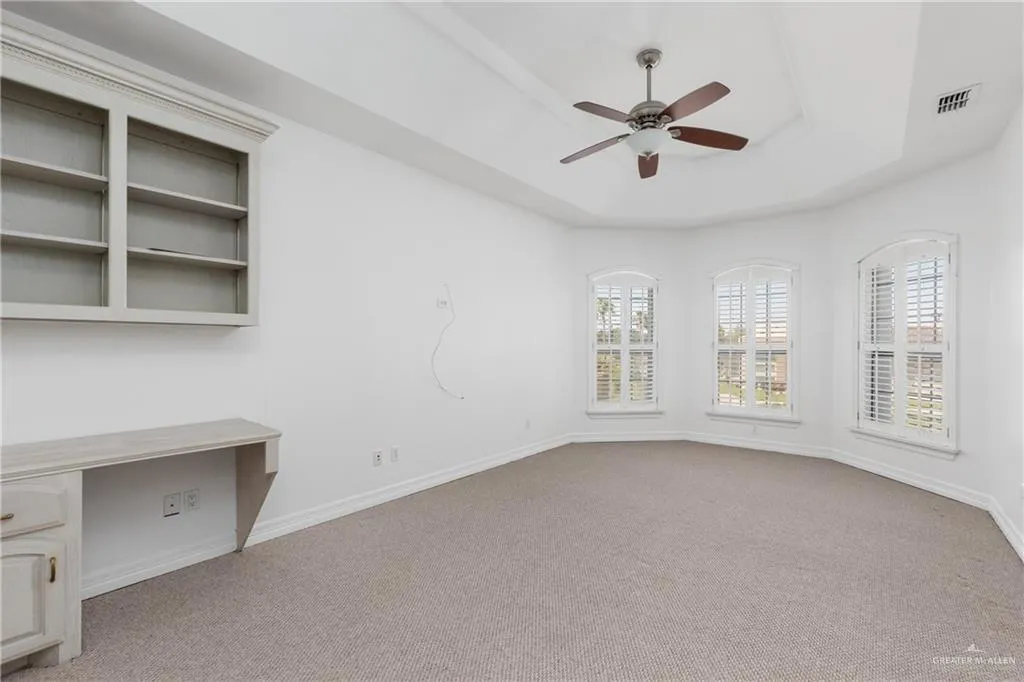
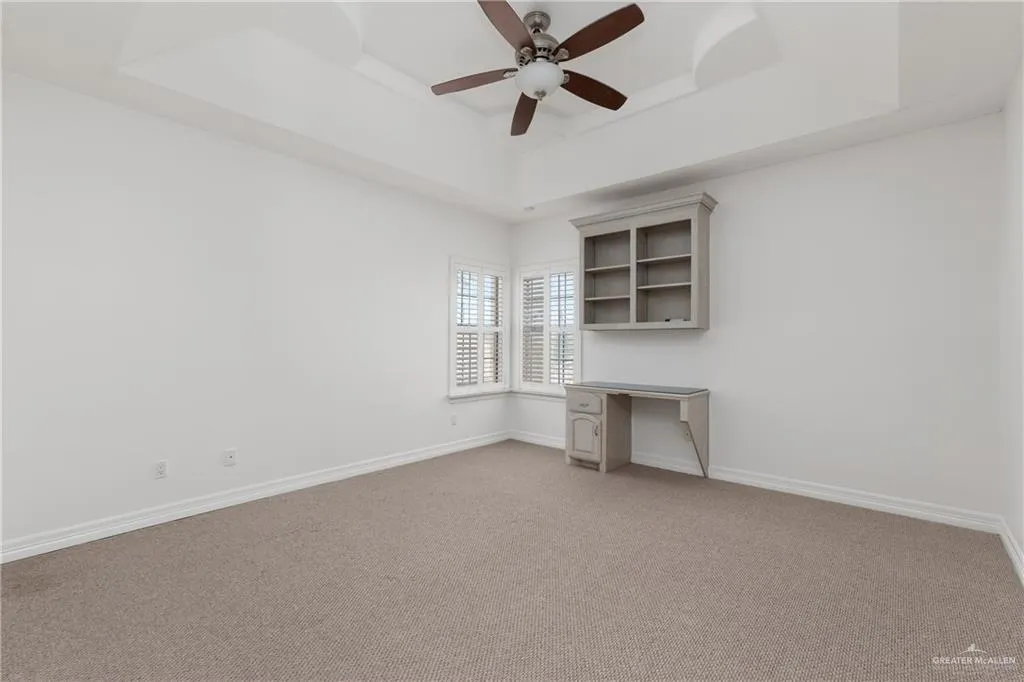
| Interior Amenities | Entrance Foyer,Countertops (Granite),Built-in Features,Ceiling Fan(s),Crown/Cove Molding,Decorative/High Ceilings,Office/Study,Walk-In Closet(s),Wet/Dry Bar |
|---|---|
| Flooring | Carpet,Tile |
| Air Conditioning Y/N | true |
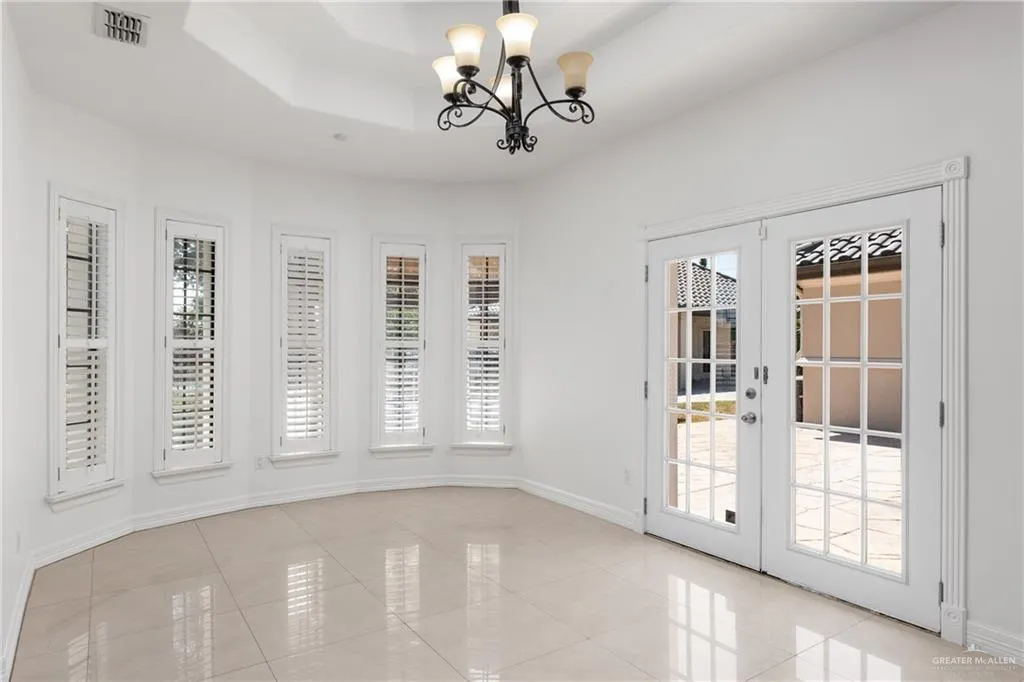
| Window Features | Plantation Shutters,Bay Window(s) |
| Half Baths | 1 |
| Total Bedrooms | 5 |
| LivingAreaSource | HidalgoCAD |
| Total Baths | 5 |
| Primary Bedroom Features | Double Vanity,Soaking Tub,His and Hers Closets,Private Commode,Separate Shower,Walk-In Closet(s) |
| Heating Y/N | true |
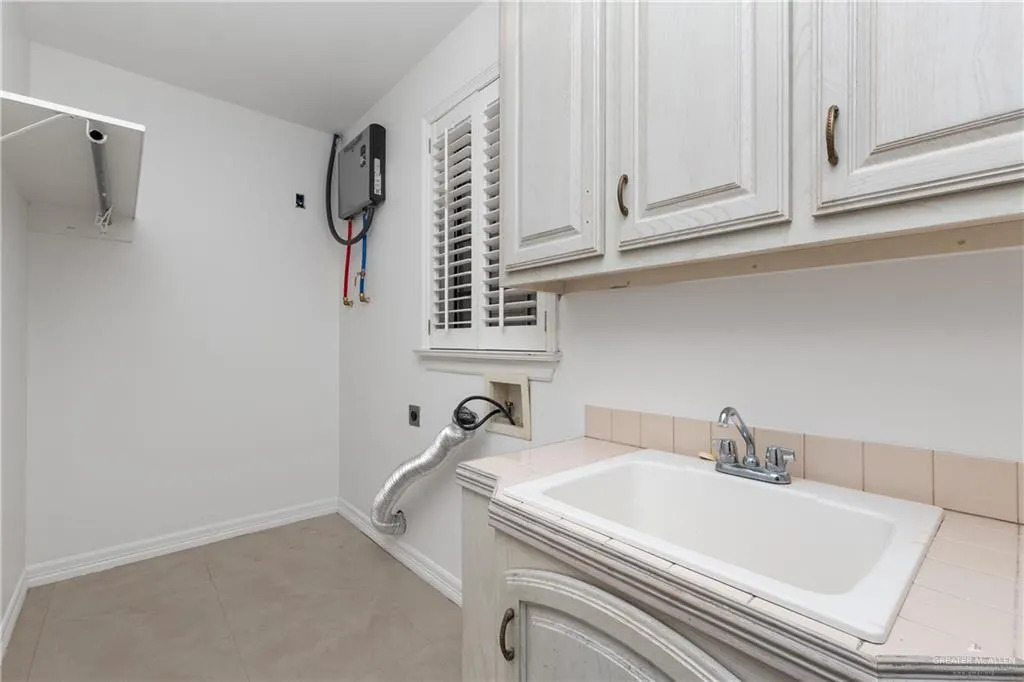
| Laundry Features | Laundry Room,Washer/Dryer Connection |
| Furnished Y/N | Unfurnished |
Exterior Features
| Water Source | Public |
|---|---|
| Lot Size Area | 1.0362 |
| Lot Size Acres | 1.0362 |
| Road Surface Type | Paved |
| Irrigation Water Rights Y/N | false |
| Lot Features | Corner Lot,Cul-De-Sac,Curb & Gutters,Mature Trees,Sprinkler System |
| Fencing | Masonry,Privacy |
| Exterior Amenities | BBQ Pit/Grill,Exercise Room,Gutters/Spouting,Workshop |
| Parking Features | Attached,Garage Door Opener,Garage Faces Side |
| Total Parking | 5 |
| Foundation Details | Slab |
| Building Area Total | 5511 |
| Covered Spaces | 5 |
| Pool YN | true |
Amenities
- Foreclosure
- Views
- Short Sale
- New Construction
- Adult 55+
- Lease To Own
- No HOA Fees
- Furnished
- Primary On Main
- Air Conditioning
- Seller Finance
- Green
- Fixer Upper
- Horse
- Golf
- Fireplace
- Deck
- Garage
- Basement
- Pool
Property vs Single Family Average in 78573
Price
Taxes
Year Built
 The Greater McAllen Association of REALTORS® All information deemed reliable but not guaranteed. All properties are subject to prior sale, change or withdrawal. Neither listing broker(s) or information provider(s) shall be responsible for any typographical errors, misinformation, misprints and shall be held totally harmless. Listing(s) information is provided for consumer's personal, non-commercial use and may not be used for any purpose other than to identify prospective properties consumers
 Listing information provided by South Padre Island Board of REALTORS MLS. Information is deemed to be reliable but is not guaranteed. Please remember to thoroughly research service providers.
